Drive-Up Loading
40-foot containers reach your door on any floor, cutting double-handling and turning every unit into a ground-floor operation.
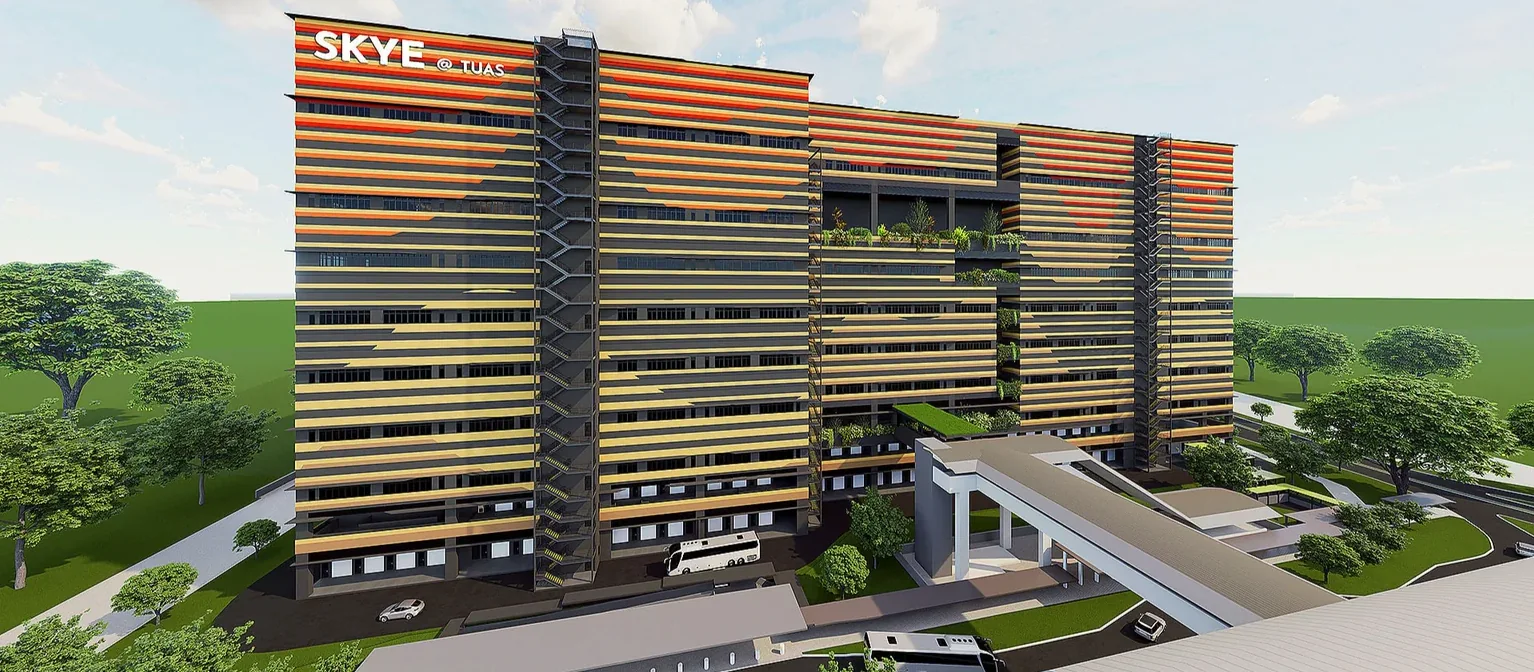
SKYE @ TUAS is a next-generation B2 ramp-up industrial development beside Tuas Link MRT — where 40-foot containers drive straight to your door on every floor, ceilings soar to 12.95 metres, and the whole building is wired for the next decade of manufacturing and logistics.
Register your interest — balance units chart and transactions go live as units release.
SKYE @ TUAS is a purpose-built B2 ramp-up industrial development rising at Tuas Link Close, in the heart of Singapore’s western industrial corridor. Conceived by Soon Hock Group, the project answers a clear gap in the market: modern, efficient, strata-titled ramp-up space in a district where most existing stock is older and harder to operate from. Here, the building works the way industry actually moves — vertically, at scale, and without bottlenecks.
The defining feature of Skye @ Tuas is its ramp-up design. Every floor is reachable by vehicle, so trucks carrying 20-foot and 40-foot containers can drive right up to the door of a unit. Goods flow directly from lorry to floor, handling time drops, and forklift logistics become dramatically simpler. For operators handling real volume, that single design decision changes the economics of a day’s work.
Above the loading decks, the building stacks nine storeys of industrial space served by three parking levels — two of them dedicated to heavy vehicles. Typical floors carry generous ceiling heights of around eight metres, while selected levels reach up to 12.95 metres, opening the door to high-bay racking, oversized equipment and mezzanine builds. A robust floor loading of 25 kN/m², four-hour fire-rated party walls and enhanced electrical provisioning mean a unit at Skye at Tuas can flex from factory to warehouse, or grow into power-intensive production, as a business evolves.
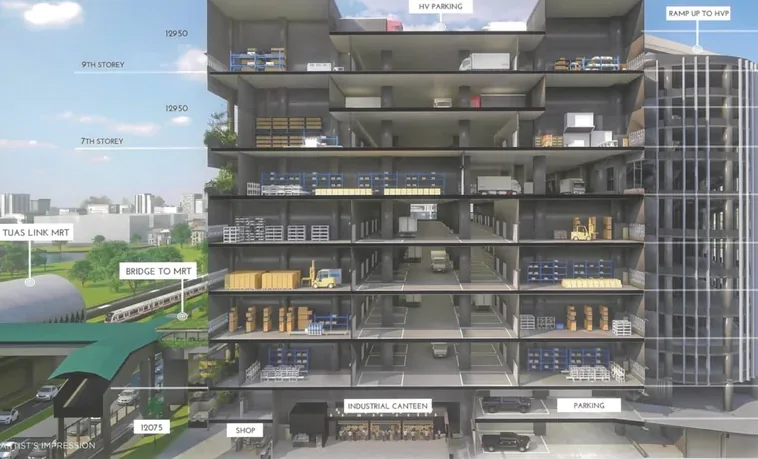
The cutaway tells the story at a glance: a continuous vehicular ramp threads the building so that loading happens at your unit, not at a shared bay several floors away. High-vehicle parking sits at the upper decks, an industrial canteen and shops anchor the base, and a sheltered link bridge connects directly to Tuas Link MRT.
40-foot containers reach your door on any floor, cutting double-handling and turning every unit into a ground-floor operation.
Ceilings up to 12.95m and 25 kN/m² floor loading support tall racking, heavy machinery and mezzanine expansion.
Four-hour fire-rated walls allow factory-to-warehouse conversion, while higher electrical capacity supports power-hungry processes.
A sheltered link bridge connects to Tuas Link MRT (EW33), widening the talent pool you can draw on across the island.
Lush sky terraces, rooftop solar and EV-ready infrastructure keep running costs and carbon down for the long term.
Delivered by Soon Hock Group, with a long track record of practical, well-run strata industrial projects.
Figures are indicative and based on currently available marketing information for Skye Tuas; please confirm against the official factsheet before committing.
Set at Tuas Link Close beside the Tuas Link MRT terminus, Skye Tuas places your operation at the centre of the West — minutes from the Pan-Island Expressway, the Tuas Second Link to Malaysia, and the rising Tuas Mega Port that is reshaping Singapore’s logistics map.
For staff, the sheltered link bridge to the East–West Line means a genuine public-transport commute — a rarity in heavy industrial estates and a real advantage when hiring.
See the Location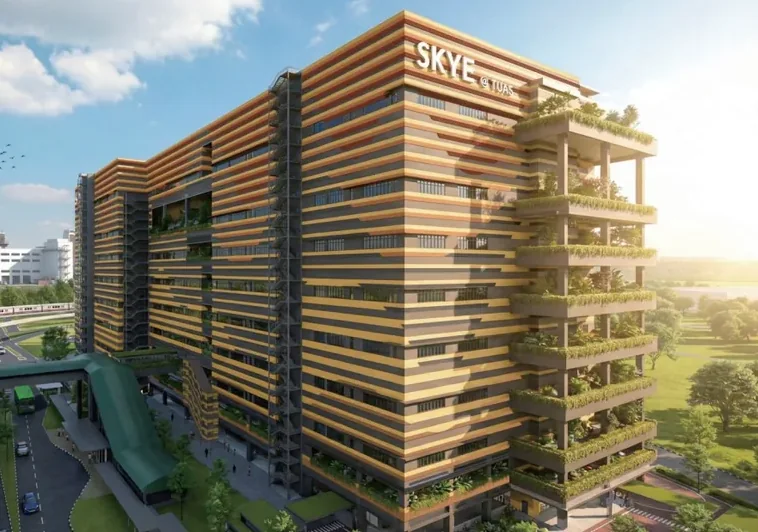
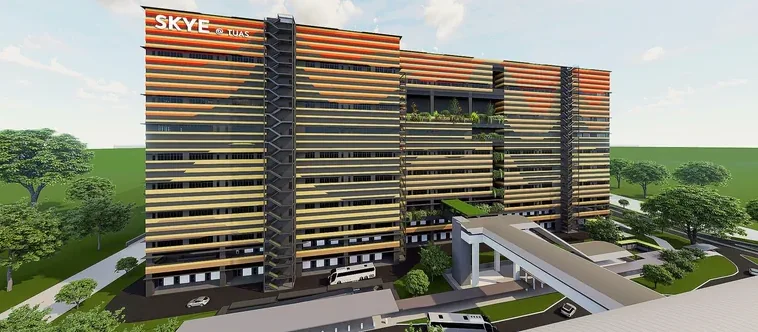 Signature Facade
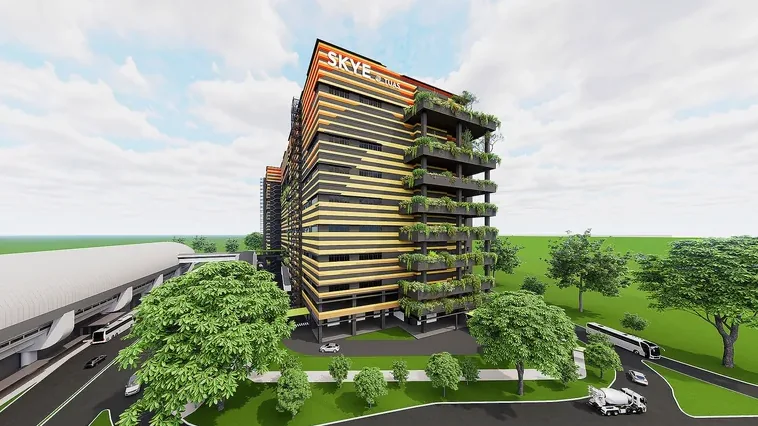 Sky Terraces
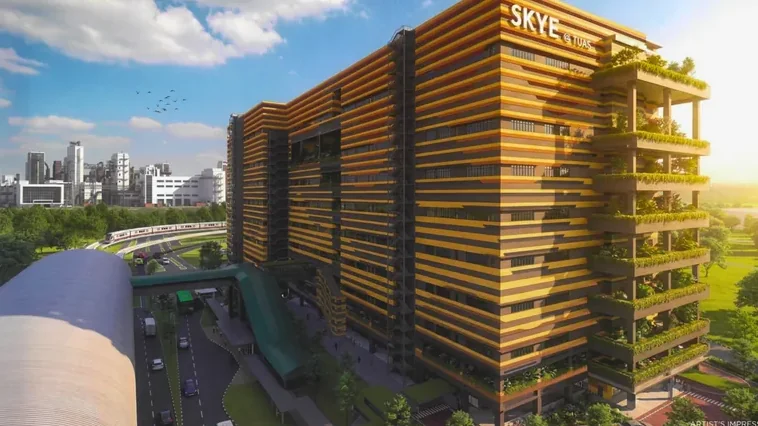 Sunset Elevation
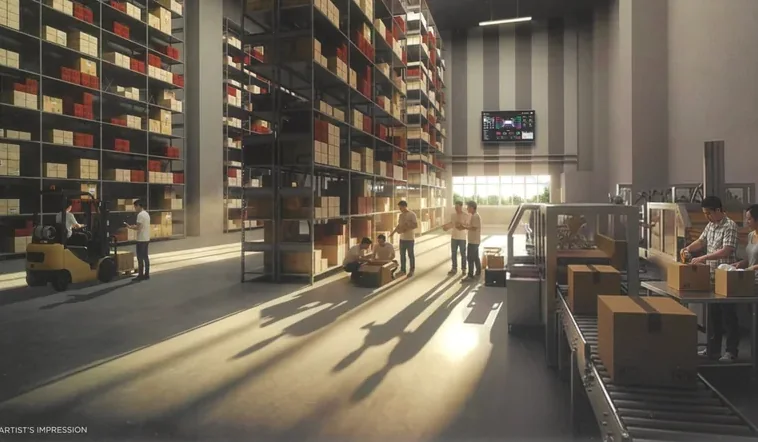 Unit Interior
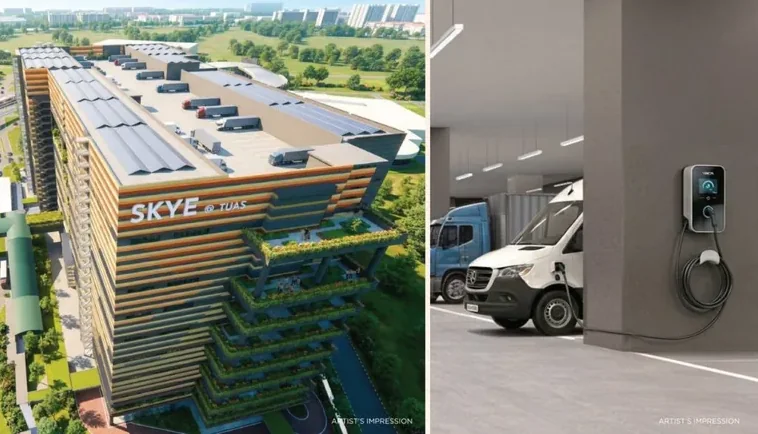 Rooftop Solar
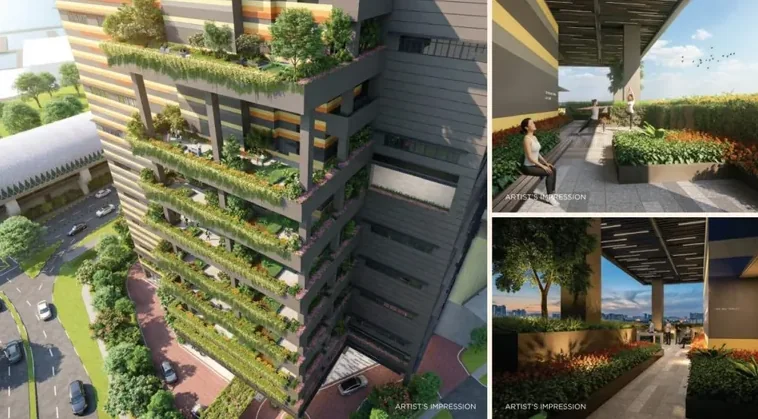 Green Communal Decks
SKYE @ TUAS is a next-generation B2 ramp-up industrial development at Tuas Link Close in western Singapore, developed by Soon Hock Group. It offers drive-up vehicular access to every floor, ceiling heights up to 12.95m, and around 309 strata units spanning industrial, commercial and canteen formats.
Skye at Tuas is a 30-year leasehold development. The JTC industrial site at Tuas Link Close was awarded to Soon Hock Land in 2024, and a 30-year tenure is typical for B2 industrial land of this kind.
The estimated Temporary Occupation Permit for Skye Tuas is the first quarter of 2027. Timelines are indicative and subject to construction progress and the authorities.
The development comprises approximately 309 units — around 247 industrial units, 62 commercial units and three industrial canteens — across nine industrial storeys. Browse the units and pricing page for current availability.
Because a vehicular ramp serves every floor, container trucks load and unload directly at your unit rather than at a shared ground bay. That removes a major bottleneck, reduces handling and makes high-volume operations far more efficient.
Indicative pricing and PSF ranges are shared on our pricing page, with live availability on the units page. For a tailored quote, register your interest and our team will follow up.
Whether you are relocating, expanding or investing, our specialists can match you to the right unit, floor and price point at Skye Tuas. Register today for floor plans, pricing and priority updates.
Register Your Interest