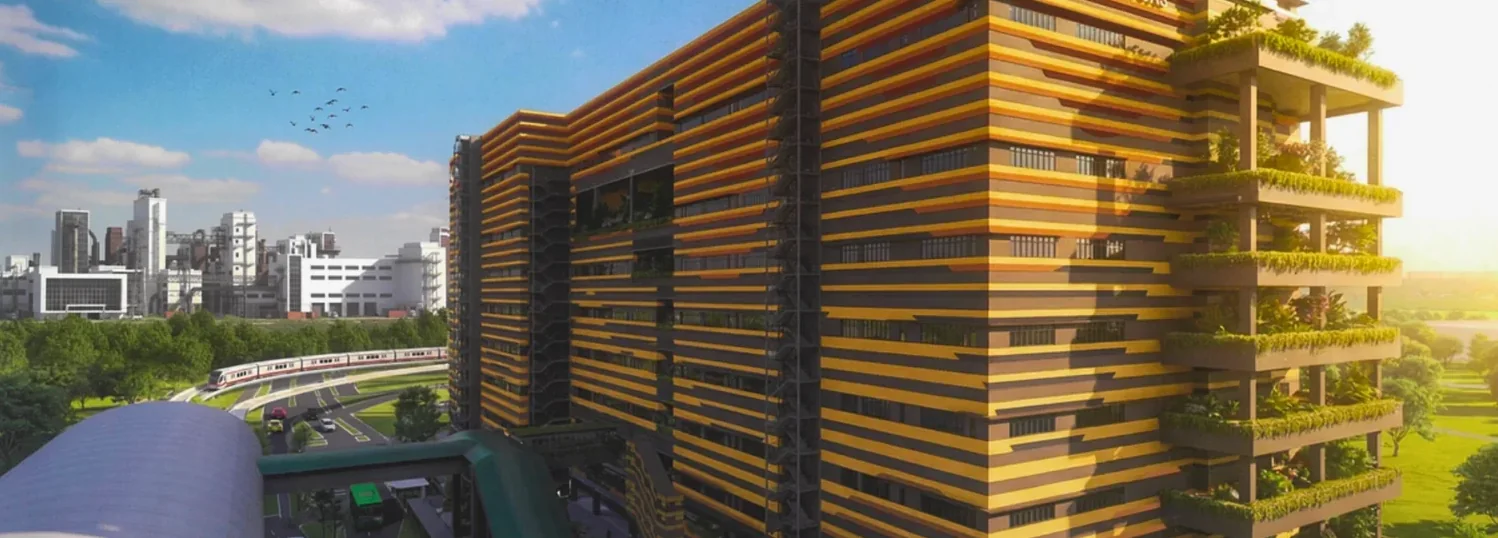
Industrial zoning labels can read like code. "B2" appears on brochures, title documents and planning maps, yet many first-time buyers are unsure what it lets them do day to day. This explainer covers the general picture in plain terms, using SKYE @ TUAS as the reference point.
What does the "B2" label broadly describe?
In Singapore's planning vocabulary, Business 2 is the zone set aside for general and heavier industrial work. Think of activities that may produce more noise, vibration, dust or vehicle movement than a residential neighbourhood could comfortably absorb. For that reason, B2 estates tend to sit away from homes, in districts planned around trucks, utilities and round-the-clock operations. B1, by contrast, is the cleaner and lighter category often found nearer town centres.
Which kinds of businesses usually occupy B2 space?
The typical occupier list is broad. Manufacturers running machinery, engineering workshops, fabrication outfits, logistics and warehousing operators, and food producers working at scale are common examples. What unites them is a need for floor strength, height, power and loading access that a light-industrial or office building would struggle to provide. Part of each unit is usually set aside for ancillary office or admin work, but the core of the premises is meant for the industrial process itself.
Exactly which activity is allowed in a given unit is not something to assume. That is a question for the relevant authority, such as URA or JTC, and some trades need separate licences or clearances on top of zoning. Before committing, confirm your intended use with them and with your own professional advisers.
How does SKYE @ TUAS fit that picture?
SKYE @ TUAS, by Soon Hock Group, is a B2 general industrial development at Tuas Link Close on a 30-year leasehold. Its nine storeys hold roughly 309 strata units, and the developer's own materials name logistics and warehousing, precision and general engineering, marine and offshore support, food-related manufacturing, e-commerce fulfilment and clean-tech among the operations it is aimed at. A floor loading of 25 kN/m² and selected ceilings reaching 12.95 metres are the sort of specifications that make those uses workable.
The location reinforces the zoning. Tuas is the country's western industrial heartland, and a sheltered link bridge connects the building to Tuas Link MRT, which helps staff commutes in an area otherwise built around vehicles. Completion is estimated for Q1 2027.
What should a prospective buyer check first?
Start with your process, not the brochure. List the machinery, materials, waste streams and working hours your business involves, then ask whether each sits comfortably within the unit's approved use. Look at loading needs too: how often goods arrive, in what vehicles, and whether direct drive-up access is essential. Finally, weigh the lease length against your planning horizon, since a 30-year tenure shapes financing and long-term budgeting.
For a sense of how the site connects to road, rail and port, see the SKYE @ TUAS location guide, or return to the project overview. Have a particular operation in mind? Tell our team what you plan to run there and we can walk through suitable units with you.
General information only, not financial or legal advice.